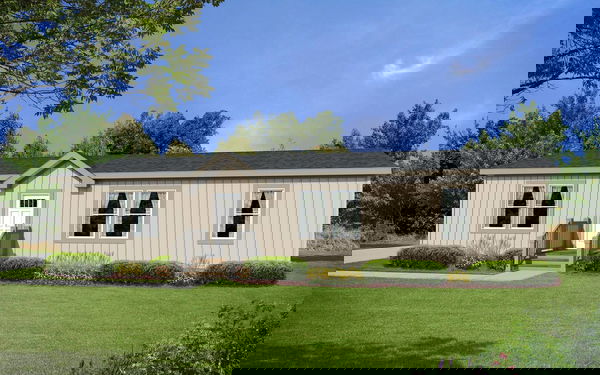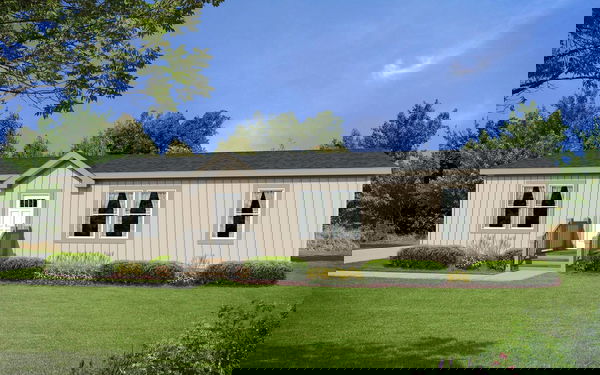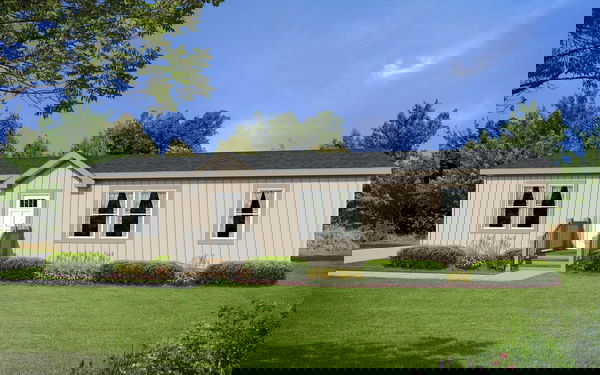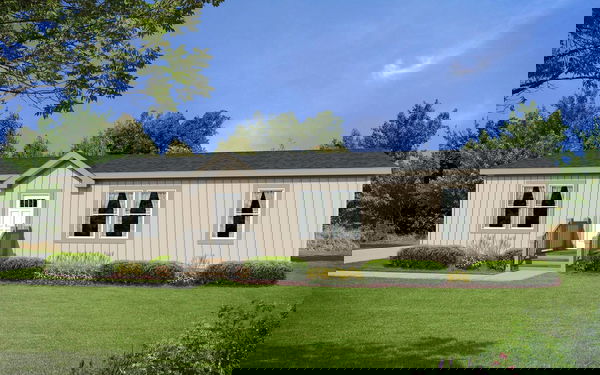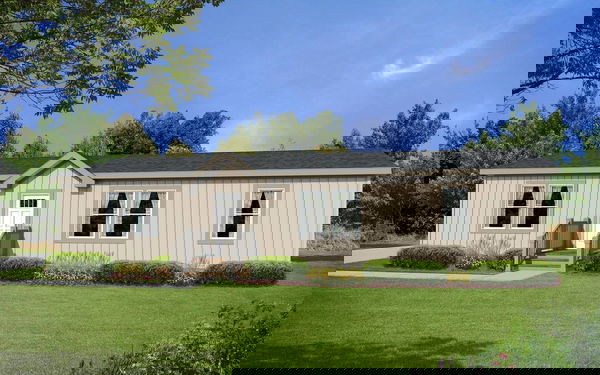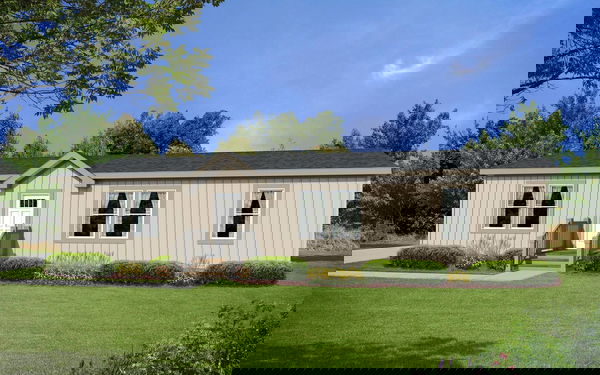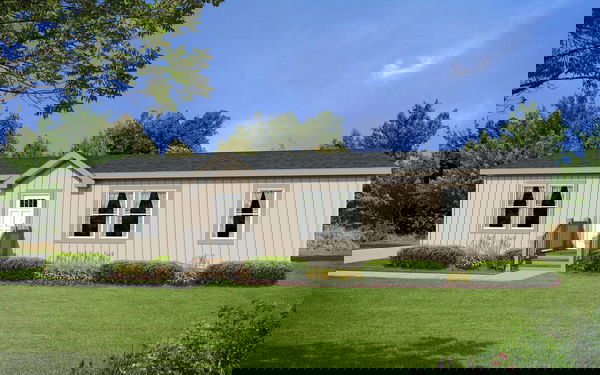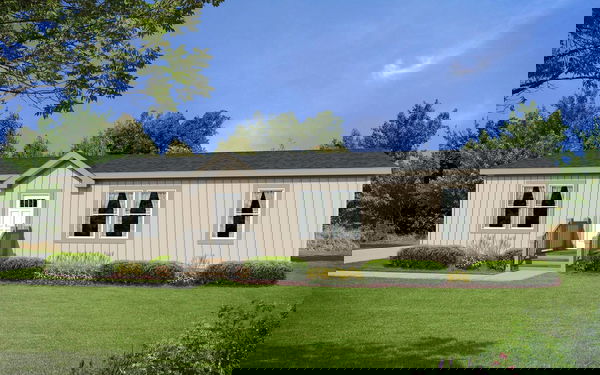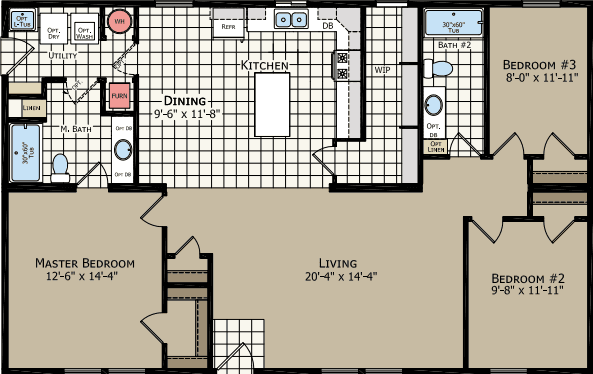
Hidden Creek Estates series
Hidden Creek Estates standard features
Design OptionsKitchen
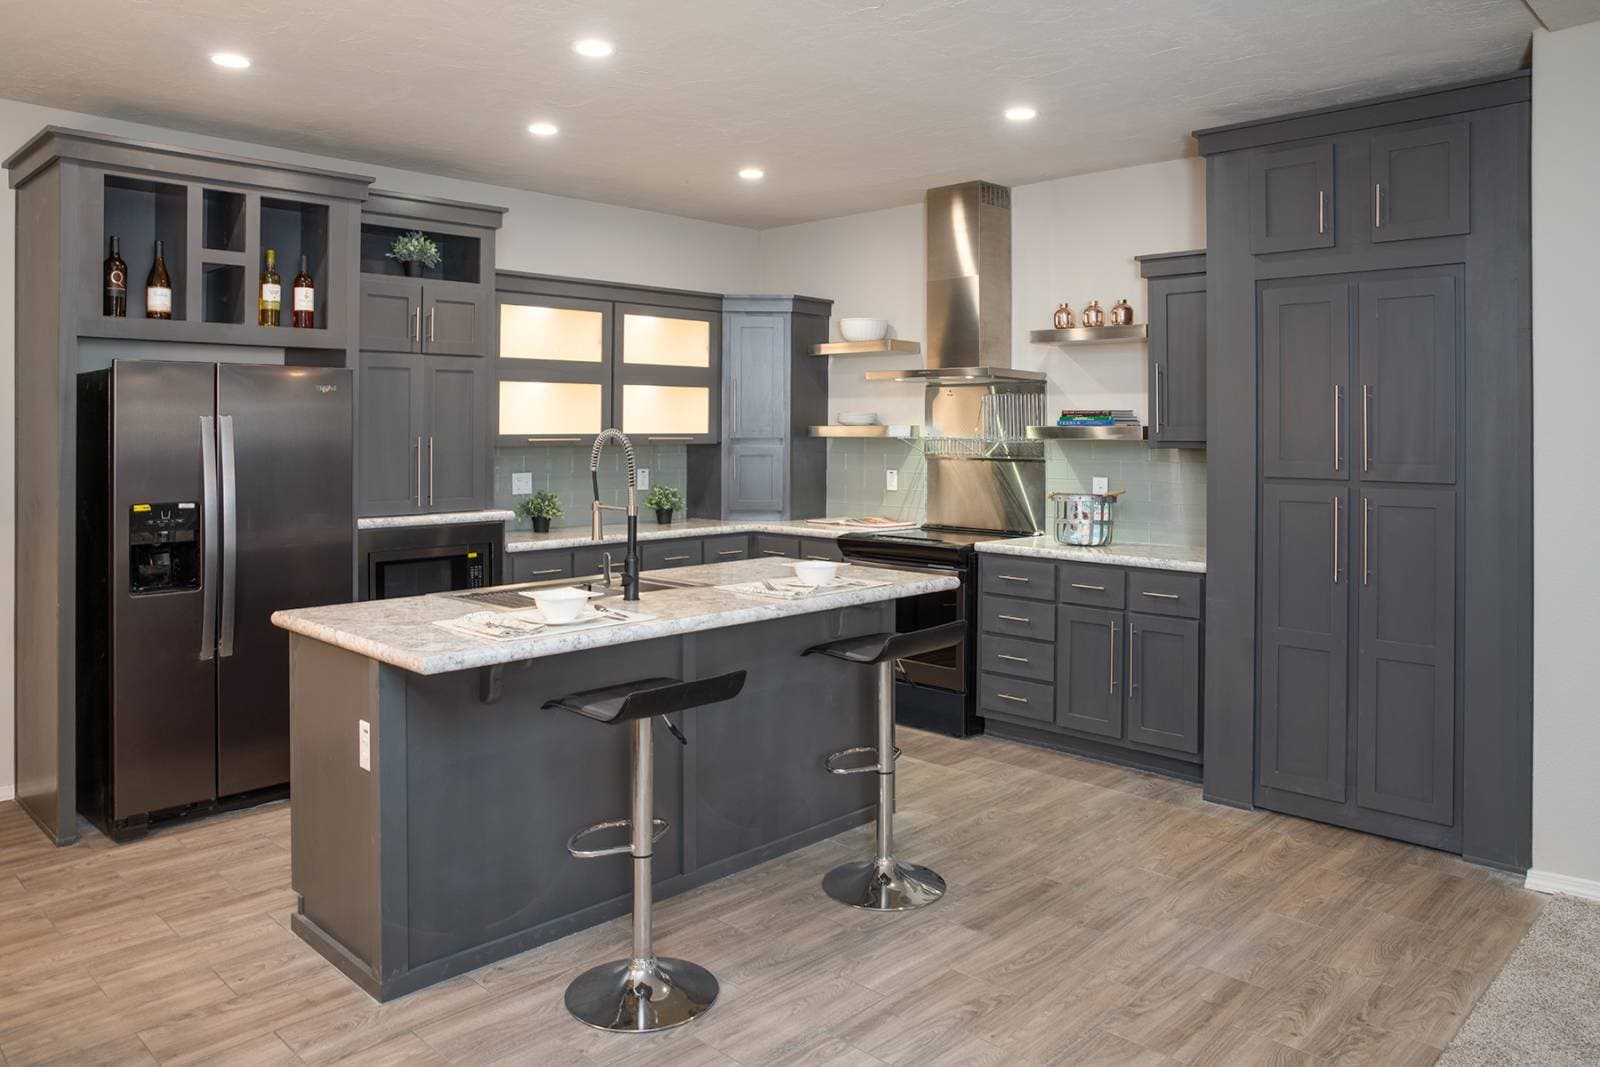
- 18 CF Refrigerator
- Deluxe ELECTRIC Range
- 30“ or 36” StoneCrest Hood w/ Fan & Light
- Drawer Over Door in Kitchen
- Large Kitchen Island
- Laminate Countertop Kitchen & Baths
- Crescent Laminate Edging Kitchen & Baths
- Subway Tile (1 row) Kitchen & Baths
- Double Bowl Stainless Steel Kitchen Sink
- Single-Lever Faucet w/ Sprayer
- Hardwood Flat Panel Cabinet System
- Cabinet Over Refrigerator
- Crown Molding over Kitchen Cabinets
- Full Extension (Deluxe) Drawer Guides
- 2 – 4” LED Can Lights in Dining Room
- 42" Overhead Kitchen Cabinets With 2 Adjustable Shelves
- 18 CF Refrigerator
- Deluxe ELECTRIC Range
- 30“ or 36” StoneCrest Hood w/ Fan & Light
- Drawer Over Door in Kitchen
- Large Kitchen Island
Hidden Creek Estates standard features
Construction
- Detachable Hitch
- Recessed Frame
- 2 X 6 Floor Joists 16" o.c. (2x8 on 30' Wides)
- 19/32" T&G OSB Decking
- 2 X 6 Exterior Walls, 16" o.c.
- 2 X 4 Interior Walls, 24" o.c.
- 8'6" Sidewall Height w/ Flat Ceiling
- In Line Heat Duct Crossover
- 40# Roof Load
- Nominal 3:12 Roof Pitch
- Double 2 x 4 Marriage Wall Construction
- Concealed Ridgebeam
- R-40 Ceiling Insulation
- R-33 Floor Insulation
- R-21 Wall Insulation
- 8:12 Standard Dormer
- Front - 12" Eaves (Nominal)
- Rear - 12" Eaves (Nominal)
- Energy Star®
- Detachable Hitch
- Recessed Frame
- 2 X 6 Floor Joists 16" o.c. (2x8 on 30' Wides)
- 19/32" T&G OSB Decking
- 2 X 6 Exterior Walls, 16" o.c.
- 2 X 4 Interior Walls, 24" o.c.
- 8'6" Sidewall Height w/ Flat Ceiling
- In Line Heat Duct Crossover
- 40# Roof Load
- Nominal 3:12 Roof Pitch
- Double 2 x 4 Marriage Wall Construction
- Concealed Ridgebeam
- R-40 Ceiling Insulation
- R-33 Floor Insulation
- R-21 Wall Insulation
- 8:12 Standard Dormer
- Front - 12" Eaves (Nominal)
- Rear - 12" Eaves (Nominal)
- Energy Star®
Exterior
- Architectural Shingles
- Vertical Siding
- 4" Exterior Window Trim
- 6" Bottom Trim (Shipped Loose) Non - Lap Sided Areas
- 8" Eave Fascia (Nominal)
- Wood Soffit & Facia
- Front Door - 36" Mission Door w/ Deadbolt
- Rear Door - 36" 9-Lite w/ Deadbolt
- Vinyl Low-E Insulated Windows (Non-Grid)
- Full End Wall Close-up
- Black Porch Light - Front & Rear
- Architectural Shingles
- Vertical Siding
- 4" Exterior Window Trim
- 6" Bottom Trim (Shipped Loose) Non - Lap Sided Areas
- 8" Eave Fascia (Nominal)
- Wood Soffit & Facia
- Front Door - 36" Mission Door w/ Deadbolt
- Rear Door - 36" 9-Lite w/ Deadbolt
- Vinyl Low-E Insulated Windows (Non-Grid)
- Full End Wall Close-up
- Black Porch Light - Front & Rear
Interior
- Toe Kick Floor Registers Installed
- Main Water Shut Off Valve
- Water Shut Off Valves Throughout
- Skip Troweled Ceiling Finish
- Full Tape & Texture Walls w/ Rounded Corners
- 1/2" Window Jamb & Wood Sill
- EGGSHELL Interior Paint (Walls & Ceiling)
- 16" Wood Closet Shelving
- 2-Panel White Interior Passage Doors
- 356 Door Moulding
- 356 Window Moulding
- 356 Base Moulding Throughout
- Vinyl Flooring in Wet Areas
- Vinyl Flooring in Entryway
- 25 Oz. Carpet w/ Stain Resistance (FHA Approved)
- 3/8" 5# Rebond Pad
- 2" Faux Wood Mini Blinds Throughout
- Return Air Grills In Bedrooms
- 4" LED Can Light at Entry
- 4046 Cove Moulding Throughout
- Furnace Door w/ Grill
- Toe Kick Floor Registers Installed
- Main Water Shut Off Valve
Kitchen
- 18 CF Refrigerator
- Deluxe ELECTRIC Range
- 30“ or 36” StoneCrest Hood w/ Fan & Light
- Drawer Over Door in Kitchen
- Large Kitchen Island
- Laminate Countertop Kitchen & Baths
- Crescent Laminate Edging Kitchen & Baths
- Subway Tile (1 row) Kitchen & Baths
- Double Bowl Stainless Steel Kitchen Sink
- Single-Lever Faucet w/ Sprayer
- Hardwood Flat Panel Cabinet System
- Cabinet Over Refrigerator
- Crown Molding over Kitchen Cabinets
- Full Extension (Deluxe) Drawer Guides
- 2 – 4” LED Can Lights in Dining Room
- 42" Overhead Kitchen Cabinets With 2 Adjustable Shelves
- 18 CF Refrigerator
- Deluxe ELECTRIC Range
- 30“ or 36” StoneCrest Hood w/ Fan & Light
- Drawer Over Door in Kitchen
- Large Kitchen Island
- Laminate Countertop Kitchen & Baths
- Crescent Laminate Edging Kitchen & Baths
Bathroom
- 1-Piece 60" Fiberglass Tub/Showers- Both Baths
- Satin Nickel Towel & Tissue Holders
- 36" Lavy Height
- Elongated Toilets
- Bath Vent Fans w/ Lights
- Vanity Mirrors w/ Flat Stile Frames
- Single-Lever Faucets
- China Sinks
- 4" LED Can Light Above Bath Sinks
- Satin Nickel Cosmetic 2-Bar Lights
- Bank of Drawers in Primary Bath
- 1-Piece 60" Fiberglass Tub/Showers- Both Baths
- Satin Nickel Towel & Tissue Holders
- 36" Lavy Height
- Elongated Toilets
- Bath Vent Fans w/ Lights
- Vanity Mirrors w/ Flat Stile Frames
- Single-Lever Faucets
- China Sinks
- 4" LED Can Light Above Bath Sinks
- Satin Nickel Cosmetic 2-Bar Lights
- Bank of Drawers in Primary Bath
Mechanical
- Programmable Thermostat
- 4" LED Can Lights in Kitchen- Per Print
- 4" LED Can Lights (Except Beds & Den)
- Satin Nickel Ceiling Lights in Beds & Den
- 200 AMP Panel Box
- Prep for Washer/Dryer - ELECTRIC
- Cabinet Over Washer / Dryer
- Toggle Light Switches
- Furnace - ELECTRIC
- Water Heater - 50 Gallon ELECTRIC
- Exterior GFI Receptacle
- Switch to Receptacle in Living Room
- Prep for Paddle Fan in Living Room
- Programmable Thermostat
- 4" LED Can Lights in Kitchen- Per Print
- 4" LED Can Lights (Except Beds & Den)
- Satin Nickel Ceiling Lights in Beds & Den
- 200 AMP Panel Box
- Prep for Washer/Dryer - ELECTRIC
- Cabinet Over Washer / Dryer
- Toggle Light Switches
- Furnace - ELECTRIC
- Water Heater - 50 Gallon ELECTRIC